
Stages

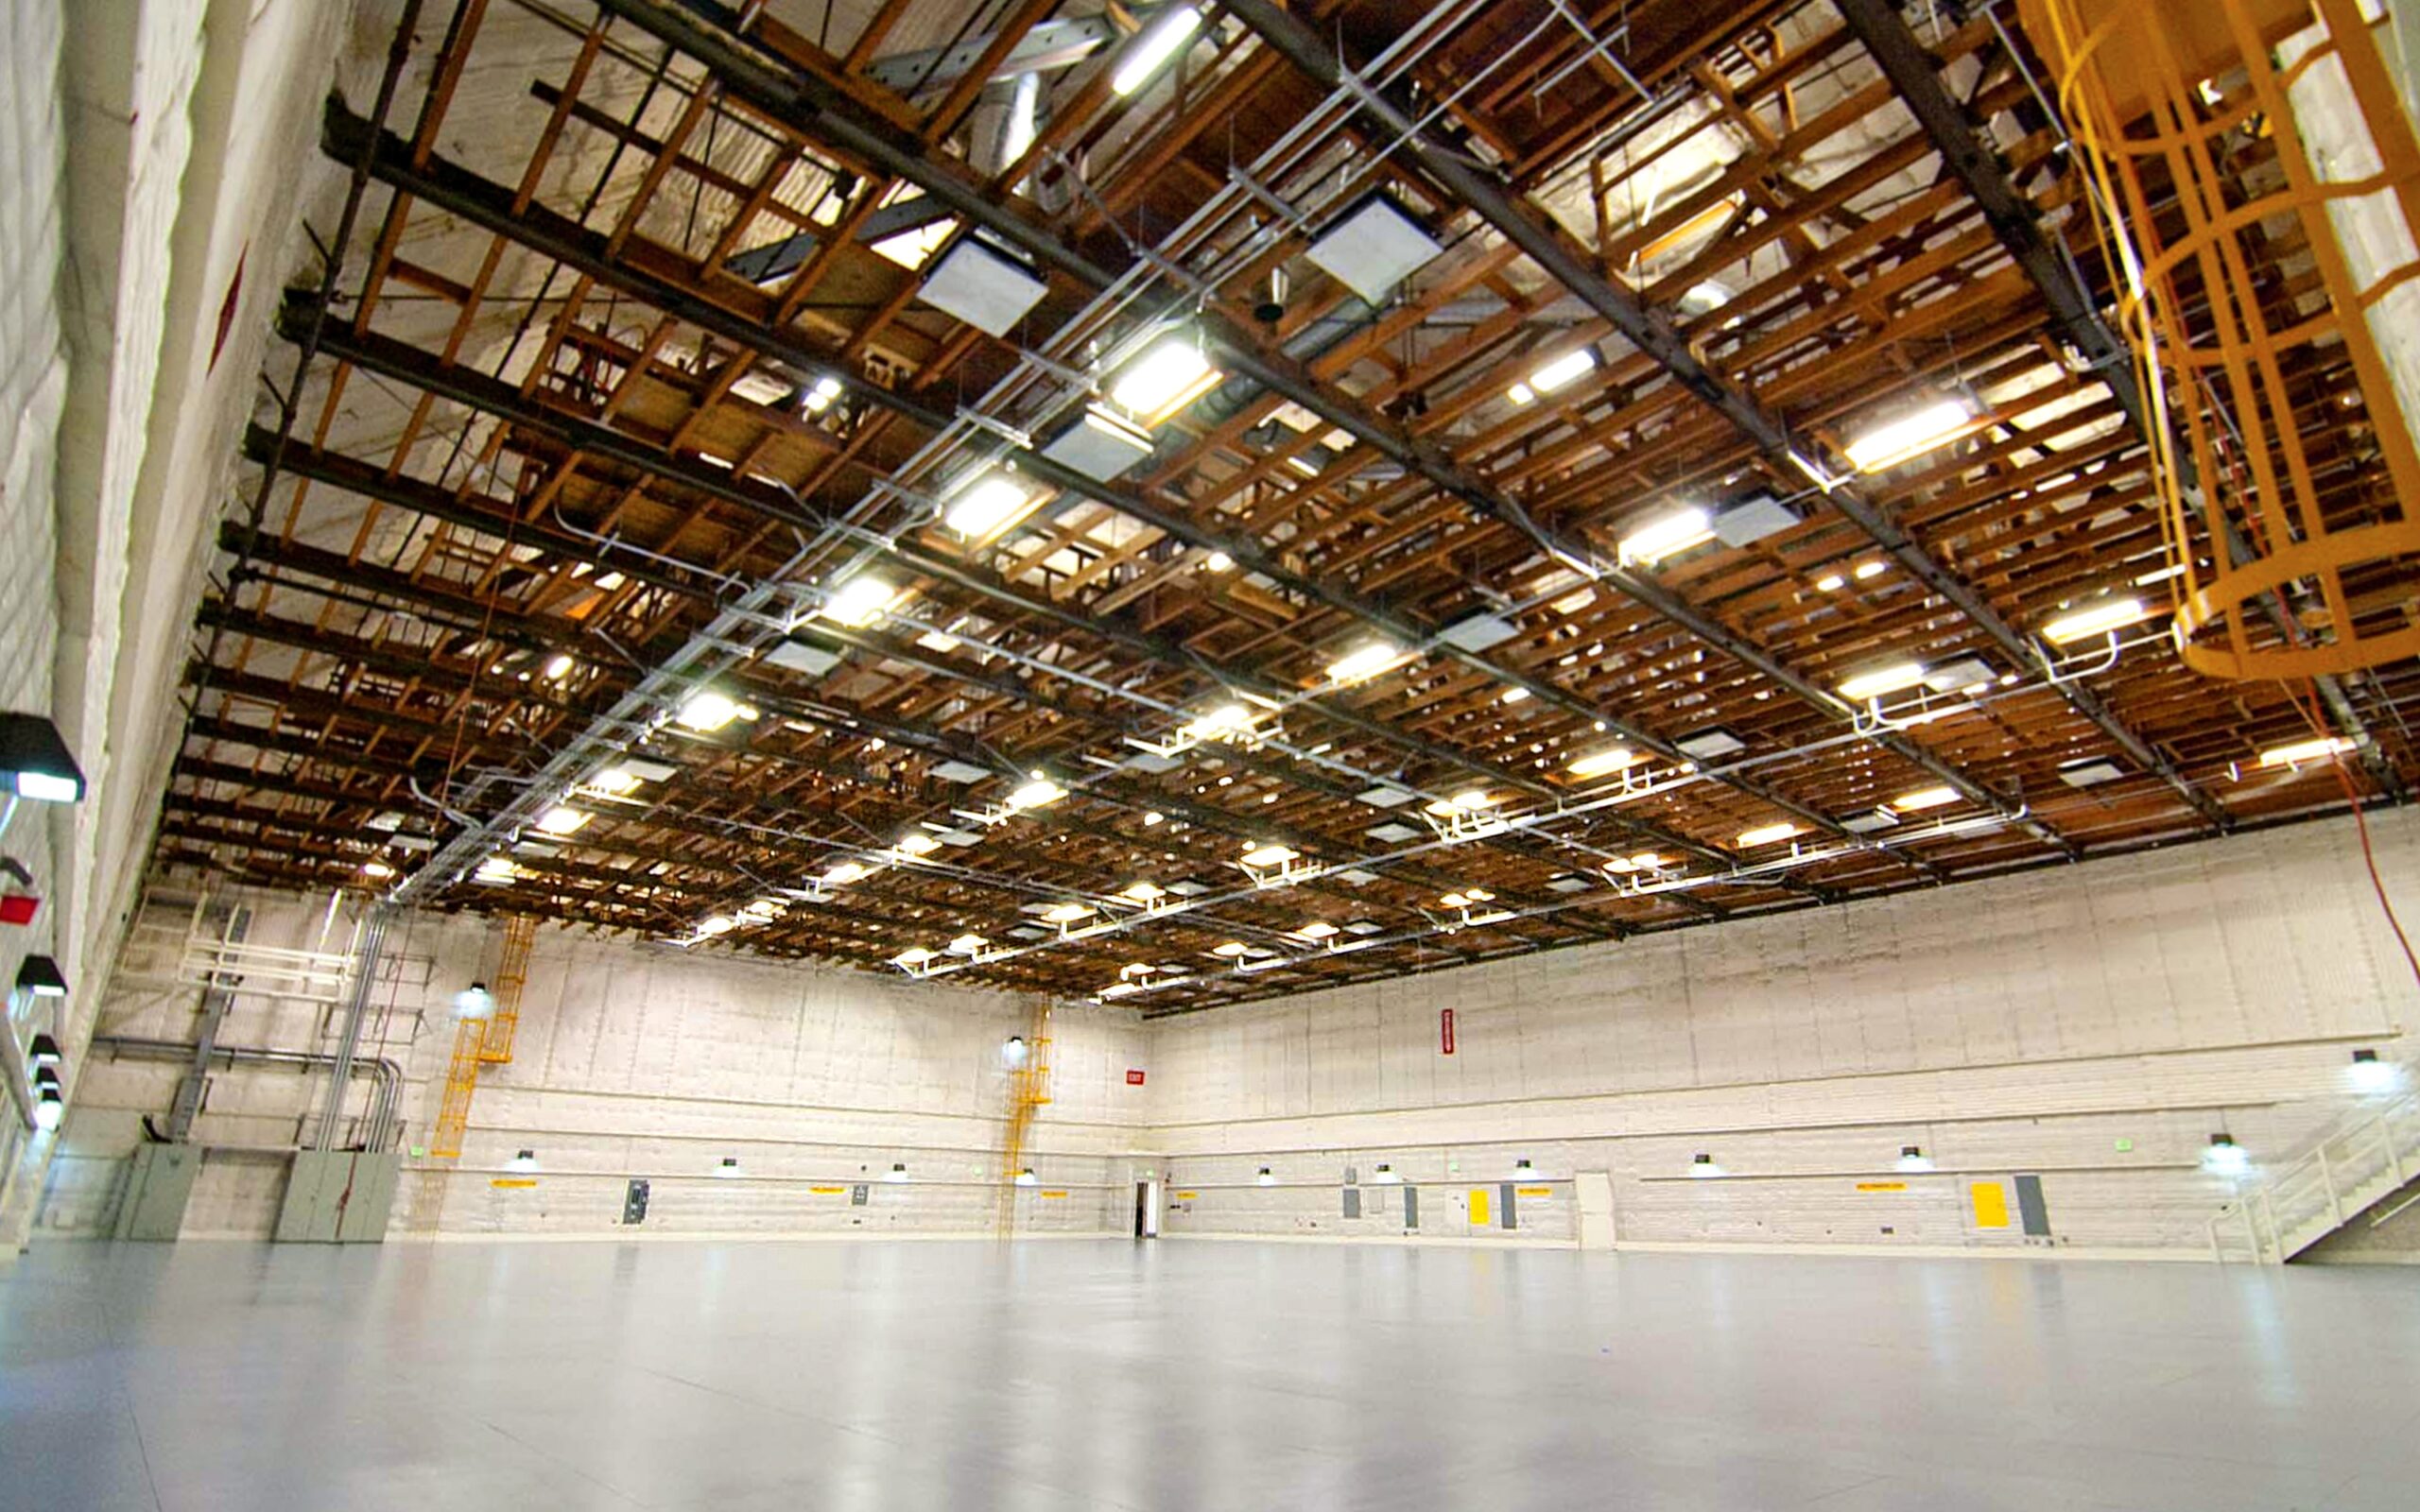
Over 360,000 Sq. Ft. of Sound Stages

When your shooting schedule is tight – and it always is – the right stage makes all the difference to completing your project on time. With 30 sound stages ranging from 5,500-18,775 sq. ft., we’re capable of handling a number of large projects. In addition, we can accommodate multiple sets on any of our huge stages to make set moves quick and seamless. We also offer several audience rated stages, which are perfect for your next sitcom, game show or talk show hit. When you need the latest technology to make your project the best it can be, look no further than our stages, which are all Wi-Fi ready. No matter what you require for your project, The Studios at Paramount has a stage that will make filming easier both on the production process and on your budget.

Quicksheet Stage Reference Guide

Floorplan

Stage Location

Dimensions

• 146′ L x 73′ W

• 10,568 sq ft

• 26′ Grid Height

• 21′ Door Height

Floor Weight Capacity

• 250 PSF Uniform Floor Distribution

• 2,000 Lbs. Concentrated on Min. 12″ Area

Catwalk & Perm Specifications

• 200 PLF Perm Maximum Uniform Load

• 1,500 Lbs. Perm Maximum Load

• 200 PFL Handrail Maximum Load

Power

• 7,200 A

• 120-208 V

HVAC

• 100 Tons

Special Features

• Audience Rated

• Connecting Door to Stage 2

Floorplan

Stage Location

Dimensions

• 148′ L x 57′ W

• 8,361 sq ft

• 27′ Grid Height

• 21′ Door Height

Floor Weight Capacity

• 250 PSF Uniform Floor Distribution

• 2,000 Lbs. Concentrated on Min. 12″ Area

Catwalk & Perm Specifications

• 200 PLF Perm Maximum Uniform Load

• 1,500 Lbs. Perm Maximum Load

• 200 PFL Handrail Maximum Load

Power

• 7,200 A

• 120-208 V

HVAC

• 80 Tons

Special Features

• Connecting Door to Stage 1

Floorplan

Stage Location

Dimensions

• 94′ L x 59′ W

• 8,361 sq ft

• 25′ Grid Height

• 19′ Door Height

Floor Weight Capacity

• 250 PSF Uniform Floor Distribution

• 2,000 Lbs. Concentrated on Min. 12″ Area

Catwalk & Perm Specifications

• 200 PLF Perm Maximum Uniform Load

• 1,500 Lbs. Perm Maximum Load

• 200 PFL Handrail Maximum Load

Power

• 7,200 A

• 120-208 V

HVAC

• 25 Tons

Special Features

• Air Conditioned

Stages

Over 360,000 Sq. Ft.
of Sound Stages

When your shooting schedule is tight – and it always is – the right stage makes all the difference to completing your project on time. With 30 sound stages ranging from 5,500-18,775 sq. ft., we’re capable of handling a number of large projects. In addition, we can accommodate multiple sets on any of our huge stages to make set moves quick and seamless. We also offer several audience rated stages, which are perfect for your next sitcom, game show or talk show hit. When you need the latest technology to make your project the best it can be, look no further than our stages, which are all Wi-Fi ready. No matter what you require for your project, The Studios at Paramount has a stage that will make filming easier both on the production process and on your budget.

Quicksheet Stage Reference Guide

Floorplan

Stage Location

Dimensions

• 146′ L x 73′ W  • 10,568 sq ft

• 26′ Grid Height  • 21′ Door Height

Floor Weight Capacity

• 250 PSF Uniform Floor Distribution

• 2,000 Lbs. Concentrated on Min. 12″ Area

Catwalk & Perm Specifications

• 200 PLF Perm Maximum Uniform Load

• 1,500 Lbs. Perm Maximum Load

• 200 PFL Handrail Maximum Load

Power

• 7,200 A  •  120-208 V

HVAC

• 100 Tons

Special Features

• Audience Rated

• Connecting Door to Stage 2

Downloads

Floorplan

Stage Location

Dimensions

• 146′ L x 73′ W  • 10,568 sq ft

• 26′ Grid Height  • 21′ Door Height

Floor Weight Capacity

• 250 PSF Uniform Floor Distribution

• 2,000 Lbs. Concentrated on Min. 12″ Area

Catwalk & Perm Specifications

• 200 PLF Perm Maximum Uniform Load

• 1,500 Lbs. Perm Maximum Load

• 200 PFL Handrail Maximum Load

Power

• 7,200 A  •  120-208 V

HVAC

• 100 Tons

Special Features

• Audience Rated

• Connecting Door to Stage 2

Downloads

Floorplan

Stage Location

Dimensions

• 94′ L x 59′ W • 8,361 sq ft

• 25′ Grid Height  • 19′ Door Height

Floor Weight Capacity

• 250 PSF Uniform Floor Distribution

• 2,000 Lbs. Concentrated on Min. 12″ Area

Catwalk & Perm Specifications

• 200 PLF Perm Maximum Uniform Load

• 1,500 Lbs. Perm Maximum Load

• 200 PFL Handrail Maximum Load

Power

• 7,200 A

• 120-208 V

HVAC

• 25 Tons

Special Features

• Air Conditioned

Downloads